
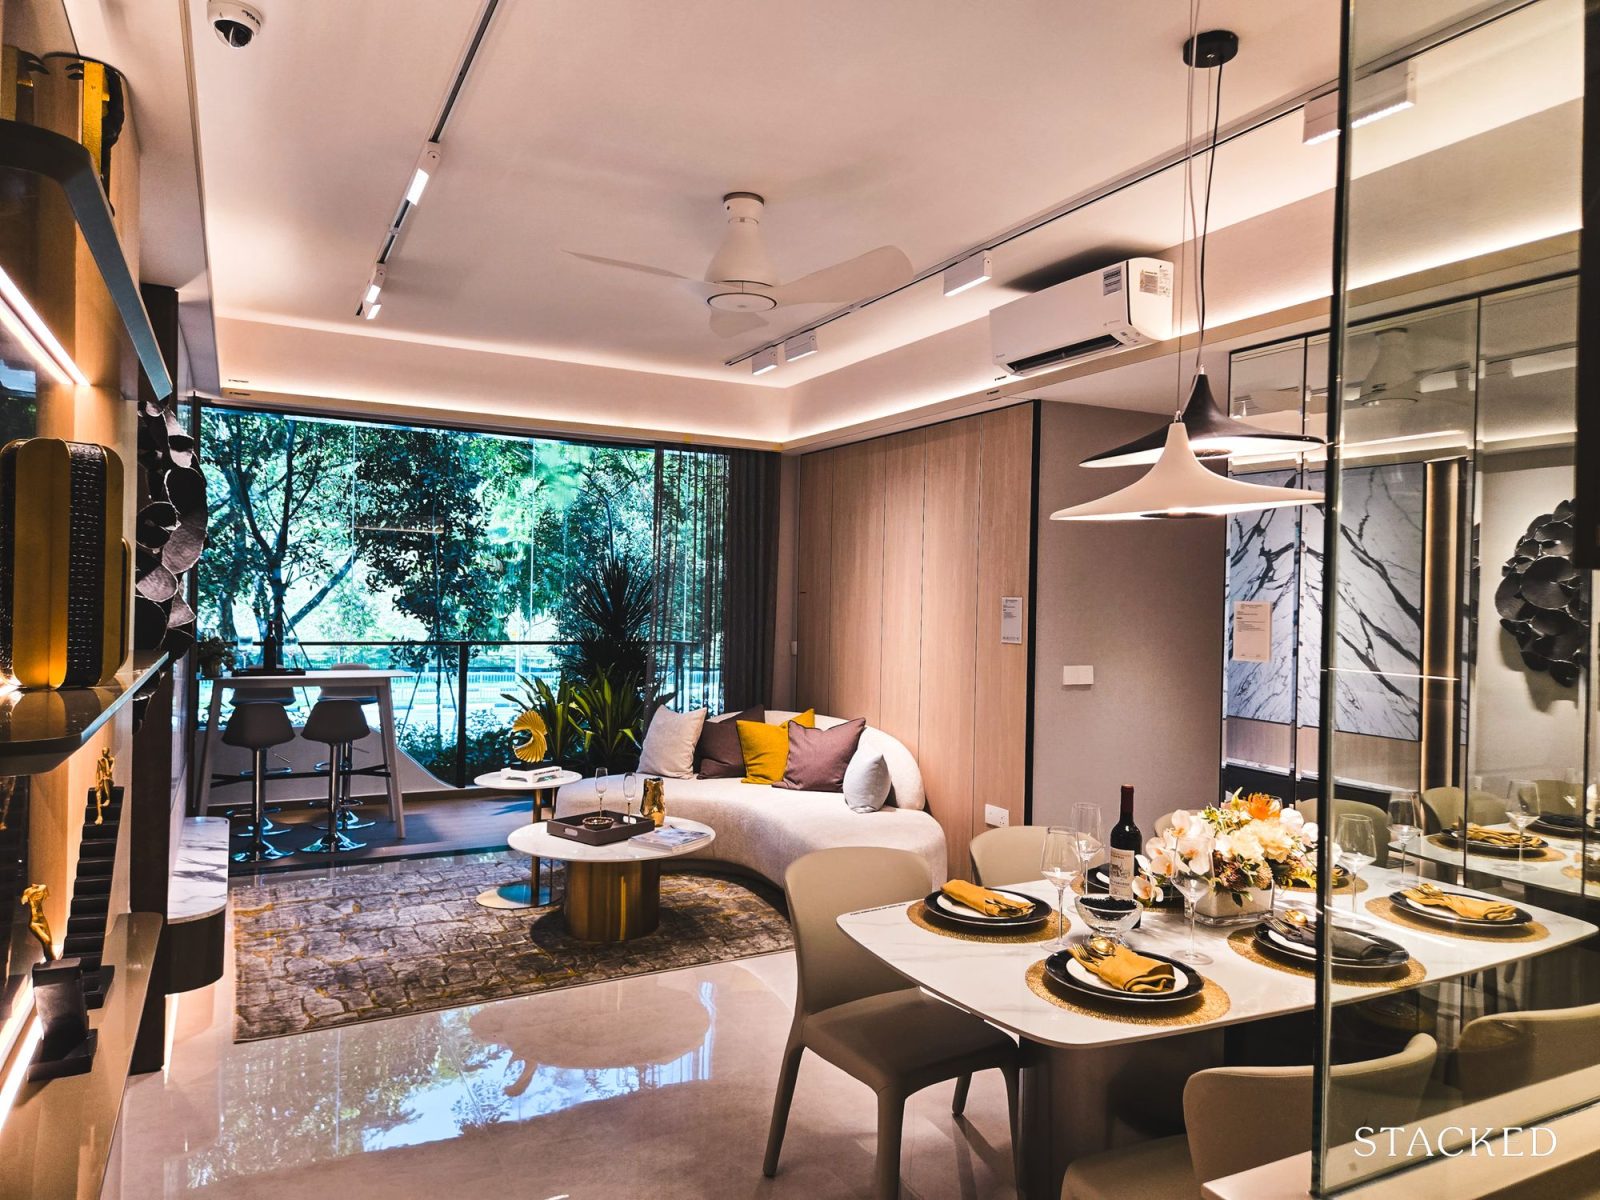

A home’s layout can influence how easily residents move through the property and complete everyday tasks. While floor area is an important consideration, the way that space is arranged can determine whether a home feels practical or unnecessarily constrained.
Visiting the Dorset Gardens Showflat allows prospective homeowners to experience the relationship between different rooms rather than relying solely on a floor plan. By observing circulation routes, furniture placement, functional zones, and transitions between spaces, visitors can develop a clearer understanding of how efficiently a layout may work.
What Does Layout Efficiency Mean?
Layout efficiency refers to how effectively a home’s available space supports daily activities.
An efficient layout generally allows residents to move between key areas without unnecessary obstacles. It can also make furniture placement, storage, entertaining, and household routines easier to manage.
The goal is not simply to maximise the amount of open space. Instead, it is about making the available space useful.
Begin With the Entrance
The entrance provides the first indication of how the home is organised.
Observe how the entryway connects with the living areas, storage spaces, kitchen, and other rooms. Consider whether there is enough room to arrive home, remove shoes, put down bags, and move into the rest of the property without creating congestion.
A well-positioned entrance can help establish a natural transition between private and shared spaces.
Examine the Main Circulation Route
Walk through the home using the routes you would normally take.
Imagine arriving with groceries, moving from the bedroom to the kitchen, or travelling between the living room and bathroom. Notice whether the paths feel direct or whether you would need to navigate around furniture and narrow spaces.
These simple exercises can reveal practical characteristics that may not be obvious on paper.
Consider the Relationship Between Rooms
Rooms rarely function independently.
The kitchen may need to connect conveniently with the dining area, while bedrooms may benefit from a more private relationship with the living spaces. Consider how these areas connect and whether the arrangement suits your household’s routines.
A logical relationship between rooms can reduce unnecessary movement throughout the day.
Assess Furniture Placement
Furniture can either support or interfere with an efficient layout.
Look at the position of sofas, dining tables, beds, wardrobes, and other large items in the showflat. Then imagine replacing them with furniture that matches your own needs.
Ask yourself whether the layout would still provide comfortable walking paths after your furniture is introduced.
Look for Unused Corners
Some layouts contain areas that appear spacious but have limited practical use.
Pay attention to awkward corners, unusually narrow sections, recessed areas, and spaces blocked by structural elements. Consider whether these areas could accommodate storage or furniture or whether they would remain largely unused.
This helps distinguish between total floor area and genuinely usable space.
Evaluate the Living and Dining Connection
The living and dining areas often serve as the central shared spaces in a home.
Consider whether the two zones can function together without making either area feel crowded. If you entertain guests, think about how people would move between seating, dining, and other parts of the home.
Flexible arrangements can be useful when a space needs to support different activities.
Examine the Kitchen Workflow
An efficient kitchen layout should support a logical sequence of activities.
Consider how you would move between food storage, preparation areas, cooking appliances, and the sink. Look at whether frequently used items could be reached conveniently.
The position of the kitchen relative to the dining area is also worth considering, particularly if meals are regularly served at home.
Think About Bedroom Privacy
Efficiency is not limited to movement.
A good layout should also provide appropriate separation between shared and private spaces. Consider whether bedrooms are positioned away from high-traffic areas and whether household members can rest without being constantly affected by activity elsewhere.
This can be especially relevant in larger households.
Assess Bathroom Access
Consider how easily the bathrooms can be reached from the main living and sleeping areas.
Think about morning routines, guests, and situations where several household members may need access at similar times. The location of bathroom doors and the surrounding circulation space can influence convenience.
Examine Storage Integration
Storage should form part of the overall layout rather than being treated as an afterthought.
Look at where wardrobes, cabinets, shelves, and utility storage are located. Consider whether they are positioned close to the areas where their contents will be used.
For example, entrance storage may be useful for shoes and bags, while kitchen storage should support cooking and food preparation.
Consider Door Swings
Door placement can have a surprisingly large effect on usable space.
Check how bedroom, bathroom, and cabinet doors open and whether they interfere with furniture or circulation paths. Sliding doors may provide a different spatial arrangement from hinged doors.
If a door appears to create a tight area, examine the floor plan for a clearer understanding of the dimensions.
Think About Natural Movement
A practical home should accommodate movement without requiring constant adjustment.
Imagine several people using the property at the same time. Someone might be preparing food while another person is watching television and a third person is walking toward a bedroom.
Consider whether these activities could occur simultaneously without creating unnecessary congestion.
Assess Flexibility
Layout efficiency also involves adaptability.
Think about whether rooms can serve different purposes as your needs change. A bedroom might eventually become a study, or part of the living area might need to accommodate a work desk.
Layouts that allow furniture to be rearranged can provide greater practical flexibility.
Compare Different Unit Layouts
If several layouts are available, compare them based on how the space functions rather than simply comparing floor areas.
A useful checklist might include:
| Layout Factor | What to Observe |
|---|---|
| Entry | Arrival space and storage |
| Circulation | Ease of movement |
| Living area | Furniture flexibility |
| Dining | Table placement and clearance |
| Kitchen | Cooking workflow |
| Bedrooms | Privacy and furniture fit |
| Bathrooms | Accessibility |
| Storage | Location and usability |
| Windows | Furniture and daylight relationship |
This makes comparisons more structured and less dependent on first impressions.
Use the Floor Plan as a Second Reference
The physical showflat provides a sense of scale, but the floor plan can reveal information that may be harder to notice during a visit.
Review room dimensions, wall positions, doors, windows, and structural elements. Compare these details with what you experienced while walking through the space.
If something feels different from your initial impression, investigate why.
Consider Your Household Routine
There is no single definition of an efficient layout.
A household that cooks frequently may prioritise kitchen connectivity, while someone working from home may place greater importance on a quiet workspace. Families may need clear circulation and flexible shared areas, while frequent entertainers may focus on living and dining connections.
Evaluate efficiency according to how you actually expect to use the home.
Take Measurements
Where permitted, record important dimensions during your visit.
Measure or confirm the size of spaces needed for your largest furniture pieces. Pay particular attention to beds, sofas, dining tables, wardrobes, and work desks.
This can prevent a layout from appearing efficient simply because the showflat uses carefully selected furniture.
Ask About Fixed Features
Some elements of a home cannot easily be changed.
Ask about structural columns, utility zones, air-conditioning provisions, built-in cabinetry, and other fixed features that may influence furniture placement.
Understanding these limitations can provide a more realistic assessment of the layout.
Look Beyond the Showflat Styling
Interior design can make a layout appear more efficient than it may be in everyday use.
Decorative furniture, mirrors, lighting, and carefully arranged accessories can influence perception. Try to focus on the underlying dimensions and movement patterns.
Imagine the same space filled with your own belongings and being used throughout a normal day.
Final Thoughts
Layout efficiency is about how effectively a home supports movement, furniture placement, storage, privacy, and everyday routines. A property with a well-considered arrangement can make its available floor area more practical without necessarily requiring more space.
During a Dorset Gardens Showflat visit, take time to walk through the home as though you already lived there. Consider your daily movements, furniture requirements, household routines, and future needs. Combining this practical experience with floor plans and measurements can give you a clearer understanding of whether the layout works for your lifestyle.